<-- style PDP --> 1408-1060 Sheppard Avenue, Toronto - Condo Apt for lease for $2,500
  • new
  • for lease

1408-1060 Sheppard Avenue

Toronto, Ontario, M3J 0G7 - York University Heights

$2,500

  • Neighbourhood

    York University Heights

  • Major Intersection

    Allen Rd / Sheppard Ave W

  • Listed Since: 9 day(s)

  • Last update: 8 day(s) ago

Overview

  • Property Type

    Condo Apt, Apartment

  • Bedrooms

    1 + 1

  • Bathrooms

    1

  • Square Feet

    600-699

  • Exposure

    East

  • Total Parking

    1 Underground Garage

  • Locker

    Owned

  • Furnished

    No

  • Balcony

    Open

Property Description

Property description for 1408-1060 Sheppard Avenue, Toronto

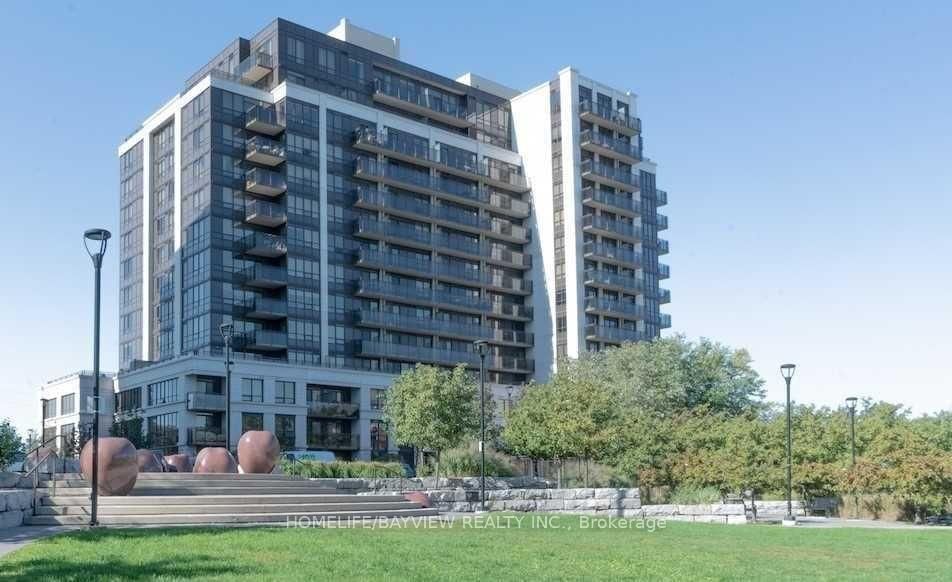
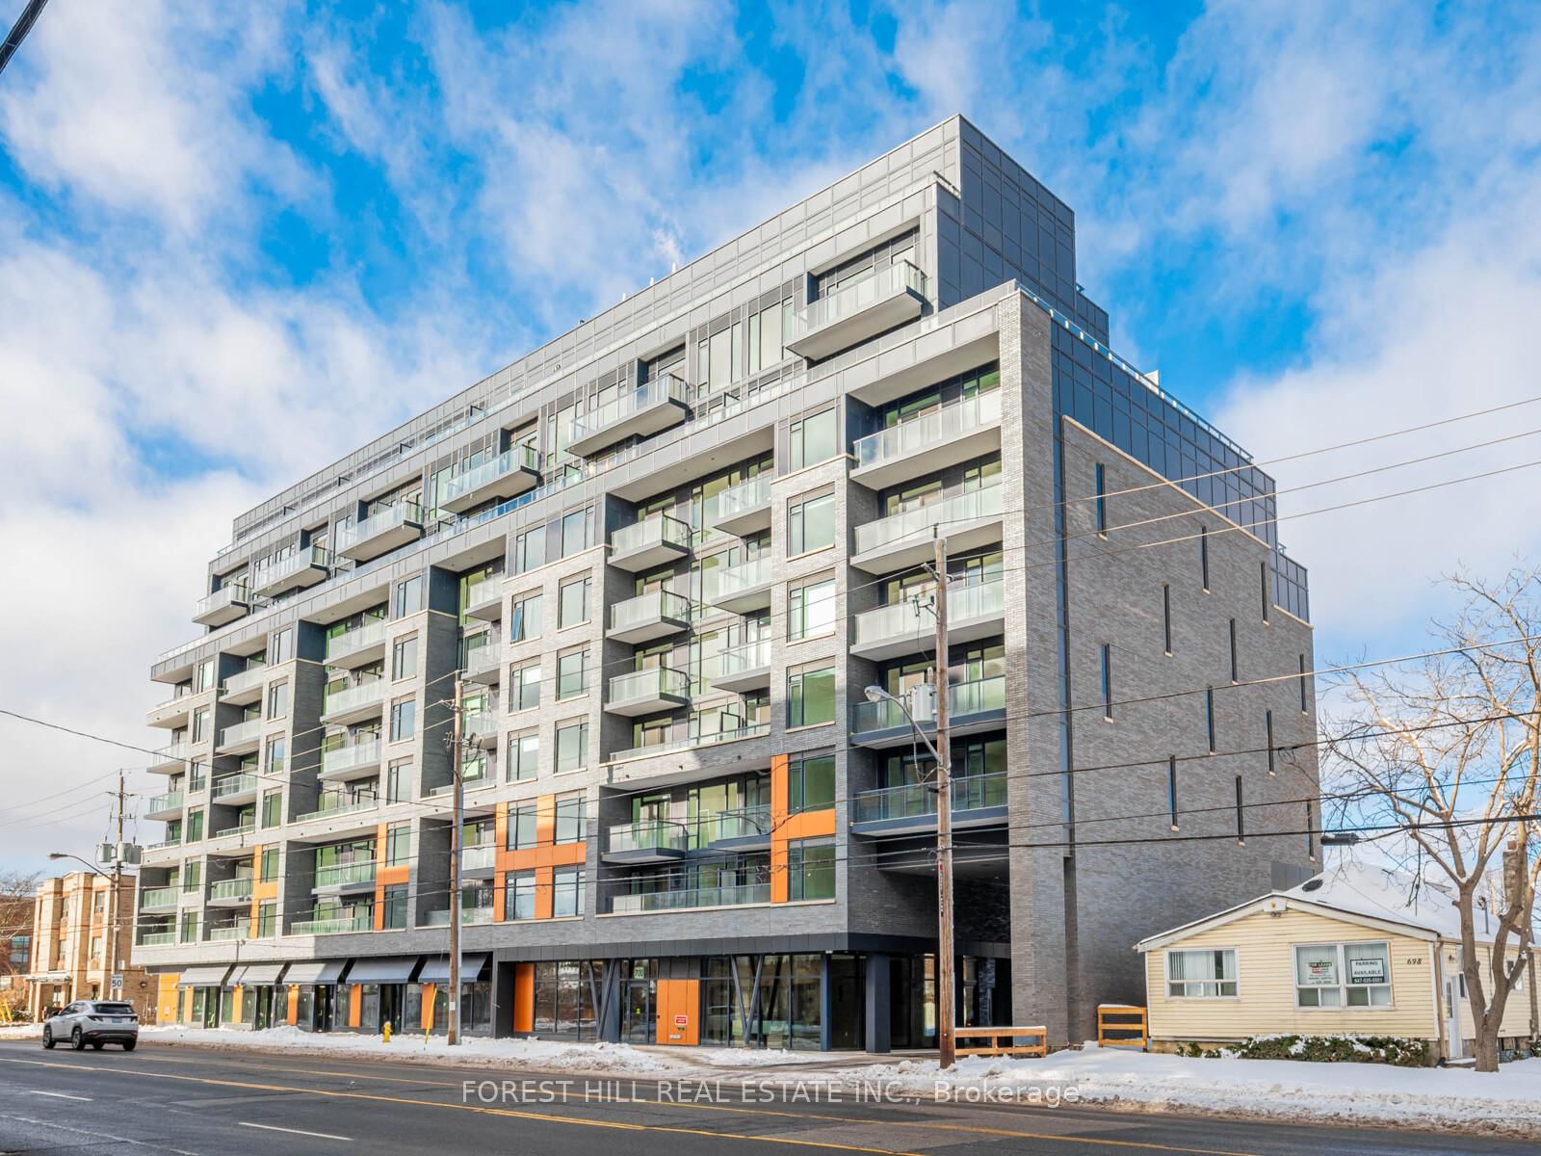
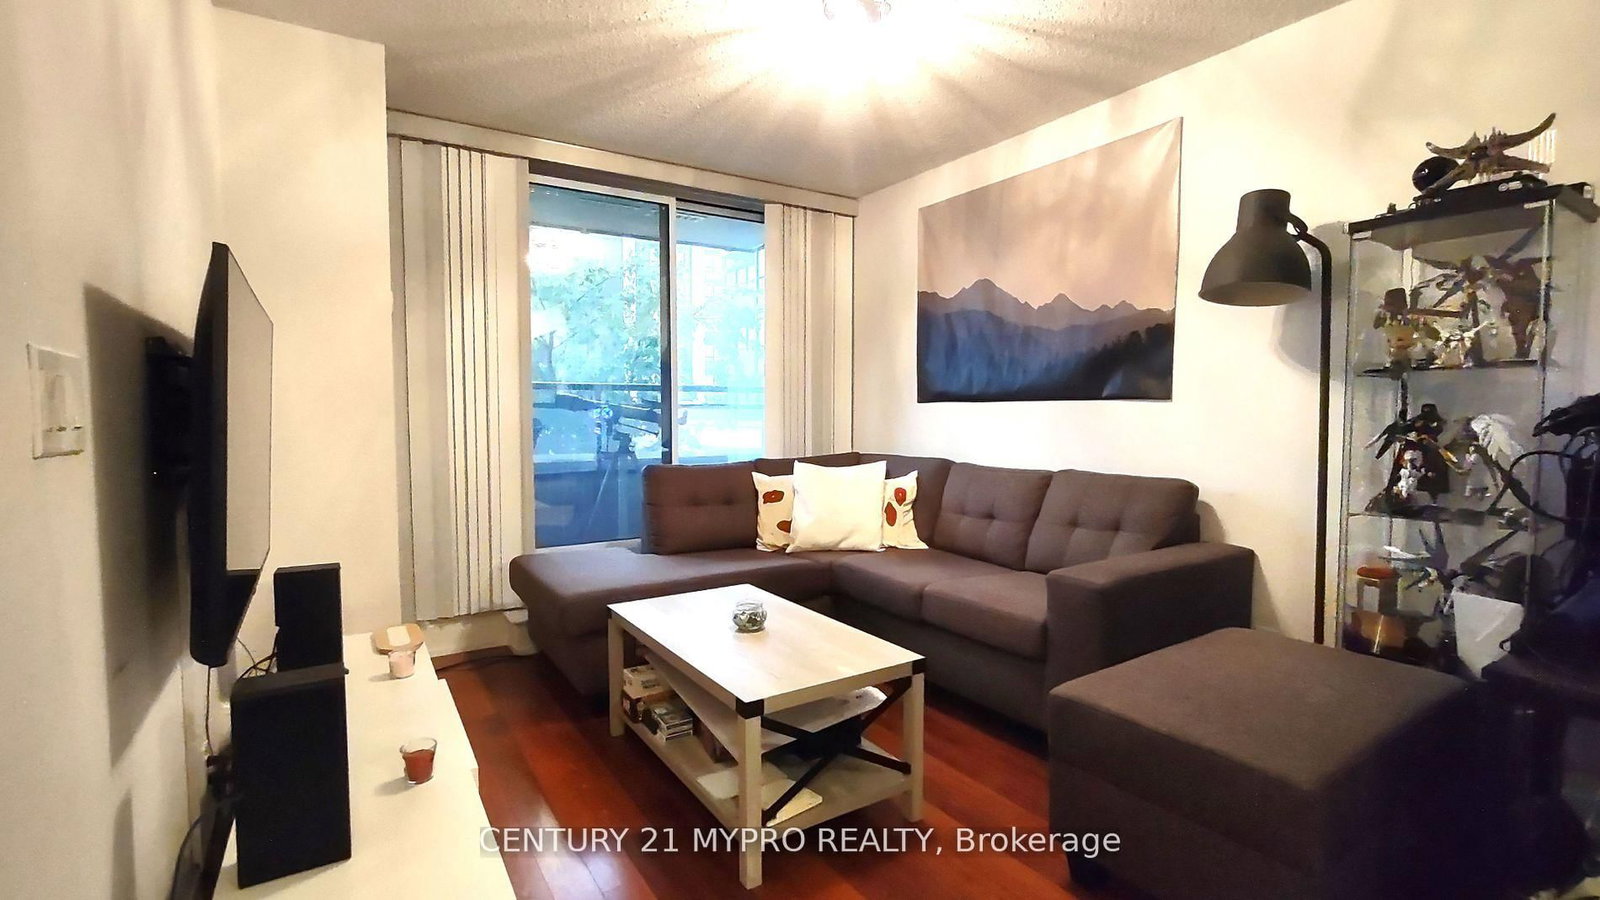
Bright and spacious 1 Bedroom + Den condo at 1060 Sheppard Ave W offering a great layout with modern finishes and plenty of natural light. This open-concept suite features a stylish kitchen with granite countertops, stainless steel appliances, and a combined living and dining area. The primary bedroom includes a walk-in closet, while the den provides flexibility as a home office, nursery or small second bedroom. Enjoy a 4-piece bathroom, an ensuite laundry, and a private balcony. The building offers excellent amenities, including concierge service, fitness centre, indoor pool, party/meeting room, golf practice room, and visitor parking. One underground parking space and one locker are included. Great location steps to Sheppard West Subway Station, Downsview Park, York University, Yorkdale Mall, shops, restaurants, TTC, GO Transit, and easy access to Hwy 401. A clean, comfortable, and convenient home in a great North York location, International student welcome

Listed by SUTTON GROUP-ADMIRAL REALTY INC.

  • MLS #

    W13568178

  • Sq. Ft

    600-699

  • Sq. Ft. Source

    MLS

  • Year Built

    Available Upon Request

  • Basement

    None

  • View

    n/a

  • Garage

    Underground, 1 spaces

  • Parking Type

    Owned

  • Locker

    Owned

  • Pets Permitted

    Yes-with Restrictions

  • Exterior

    Concrete

  • Fireplace

    N

  • Security

    n/a

  • Elevator

    n/a

  • Laundry Level

    Main

  • Building Amenities

    Concierge,Exercise Room,Indoor Pool,Party/Meeting Room,Visitor Parking,Sauna

  • Maintenance Fee Includes

    Heat, Parking, Water

  • Property Management

    Nadian-Harris Prop Management Inc.

  • Heat

    Forced Air

  • A/C

    Central Air

  • Water

    n/a

  • Water Supply

    n/a

  • Central Vac

    N

  • Cert Level

    n/a

  • Energy Cert

    n/a

  • Living

    3.05 x 5.67 ft Flat level

    Laminate, Combined W/Dining, W/O To Balcony

  • Dining

    3.05 x 5.67 ft Flat level

    Laminate, Open Concept, Combined W/Living

  • Kitchen

    0.0 x 0.0 ft Flat level

    Open Concept, Granite Counter, Stainless Steel Appl

  • Primary

    2.99 x 3.84 ft Flat level

    Laminate, Large Window, W/I Closet

  • Den

    2.44 x 2.13 ft Flat level

    Laminate

  • Bathroom

    0.0 x 0.0 ft Flat level

    4 Pc Bath

  • Laundry

    0.0 x 0.0 ft Flat level

  • MLS #

    W13568178

  • Sq. Ft

    600-699

  • Sq. Ft. Source

    MLS

  • Year Built

    Available Upon Request

  • Basement

    None

  • View

    n/a

  • Garage

    Underground, 1 spaces

  • Parking Type

    Owned

  • Locker

    Owned

  • Pets Permitted

    Yes-with Restrictions

  • Exterior

    Concrete

  • Fireplace

    N

  • Security

    n/a

  • Elevator

    n/a

  • Laundry Level

    Main

  • Building Amenities

    Concierge,Exercise Room,Indoor Pool,Party/Meeting Room,Visitor Parking,Sauna

  • Maintenance Fee Includes

    Heat, Parking, Water

  • Property Management

    Nadian-Harris Prop Management Inc.

  • Heat

    Forced Air

  • A/C

    Central Air

  • Water

    n/a

  • Water Supply

    n/a

  • Central Vac

    N

  • Cert Level

    n/a

  • Energy Cert

    n/a

  • Living

    3.05 x 5.67 ft Flat level

    Laminate, Combined W/Dining, W/O To Balcony

  • Dining

    3.05 x 5.67 ft Flat level

    Laminate, Open Concept, Combined W/Living

  • Kitchen

    0.0 x 0.0 ft Flat level

    Open Concept, Granite Counter, Stainless Steel Appl

  • Primary

    2.99 x 3.84 ft Flat level

    Laminate, Large Window, W/I Closet

  • Den

    2.44 x 2.13 ft Flat level

    Laminate

  • Bathroom

    0.0 x 0.0 ft Flat level

    4 Pc Bath

  • Laundry

    0.0 x 0.0 ft Flat level

Thinking of Selling?

Find Out Your Home’s Value in Today’s Market!

No Email or Signup is required to view your home estimate.

estimate your home value

Contact Manoj Kukreja

Sales Representative,
Century 21 People’s Choice Realty Inc.,
Brokerage
(647) 576 - 2100

Manoj profile avatar

Inventory Graph

10 9 8 7 6 5 4 3 2 1 0 2 Months of inventory SELLER'S Market BALANCED Market BUYER'S Market

Thinking of Selling?

Find Out Your Home’s Value in Today’s Market!

No Email or Signup is required to view your home estimate.

estimate your home value

Contact Manoj Kukreja

Sales Representative, Century 21 People’s Choice Realty Inc., Brokerage
(647) 576 - 2100

Manoj profile avatar

Recent Sold Listings in York University Heights, Toronto

Popular Cities